Platform on window, door, frame technology, hardware, roof and facade technology, security
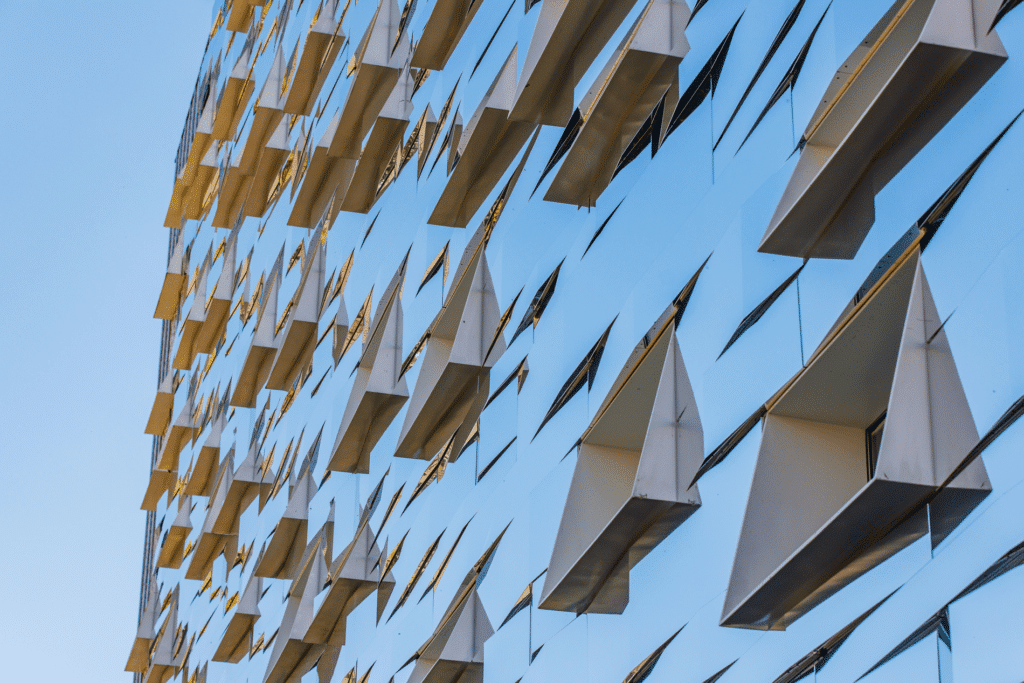
Smart Façade Solution for Alfa College
The Alfa College in Groningen was facing serious safety issues. The adhesive-bonded facade tiles have been coming loose since 2015. As a temporary solution, safety nets were installed to prevent passersby from being struck by falling debris. Metaalbouw TSV is now working on a future-proof solution, in which the facade is, as it were, “wrapped” in aluminum composite panels. For the engineering of this new facade system, they made good use of HiCAD, which drastically accelerated and simplified the transition from design to production.
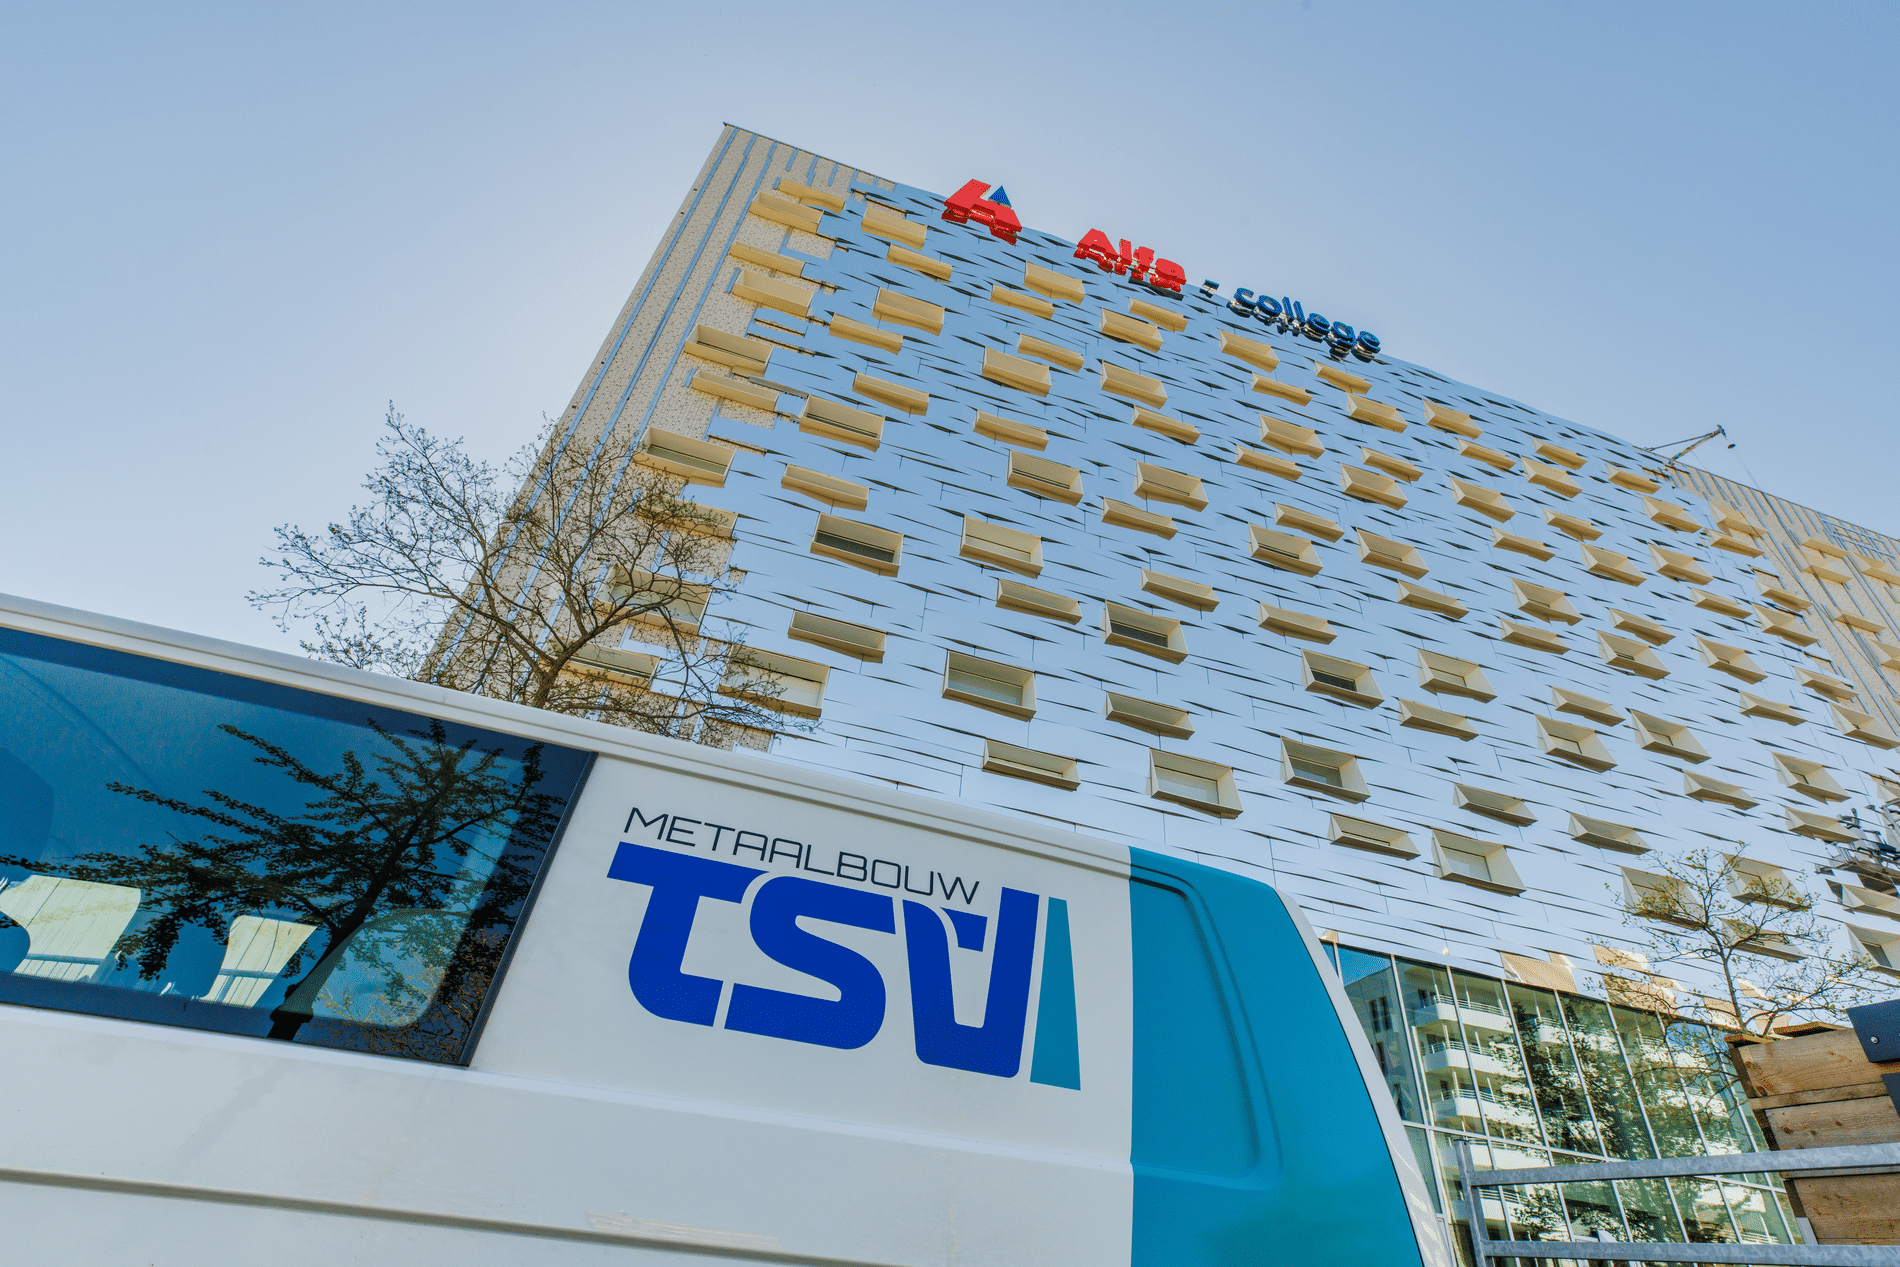
The biggest challenge came at the start of the project, says Aron Strengholt of Metaalbouw TSV. ‘Together with contractor Jorritsma and Aas Architects, we sought an aesthetically sound solution that is not only safe but also efficient to manufacture and install. However, the existing facade will not be altered. So if the original facade tiles were to come completely loose in the future, the new cassette structure would have to be able to withstand that load.“
The new facade system consists of an Omega profile that is anchored through the existing facade to the HSB inner cavity wall. The facade cassettes are attached to this profile. “The components are milled, bent, and assembled from flat aluminum composite panels to form complete facade cassettes with integrated mounting profiles,” explains Strengholt. Although the cassettes vary in dimensions, they are essentially identical and feature a subtle bend to create a more dynamic facade appearance. “The great thing about HiCAD is that we can build the entire facade parametrically from the initial design file and link it directly to our production machines,” says engineer Kevin Kartodirijo.
Whereas this normally requires multiple software packages and data transfer steps, here everything remains within a single software system. Strengholt: “This prevents differences in interpretation, minimizes failure costs, and enables rapid optimizations, even during execution. For example, during assembly, it turned out that a certain lip didn’t fit quite right. We immediately redesigned the detail in the source file in HiCAD, tested it in production, and then automatically applied the changes to the entire facade—and thus also to the machines in the fabrication shop. HiCAD modules such as Profile Installation and Alucobond make engineering a lot easier. From design to shop preparation and production, everything is included.”
The facade is divided into sections, each featuring a specific pattern. “To prevent repetition in the facade design, the patterns shift subtly from the top left to the bottom right. This layout was also developed in 3D using HiCAD, including the numbering of all installation positions. The complete cassettes are then transported in crates to the construction site, where our installation crews install them one after another—like a ‘little train’—on the substructure of Omega profiles. Because the production and installation drawings are derived from the same digital model, the components fit together perfectly. For each facade section, the screw connections are tested on site to ensure that the supporting structure has sufficient load-bearing capacity.” Metaalbouw TSV began on-site installation in late November of last year. This is being carried out in phases and is expected to be completed by the end of 2026. The project demonstrates how engineering with integrated software, such as HiCAD, leads to a much more efficient transition from design to production.