Platform on window, door, frame technology, hardware, roof and facade technology, security
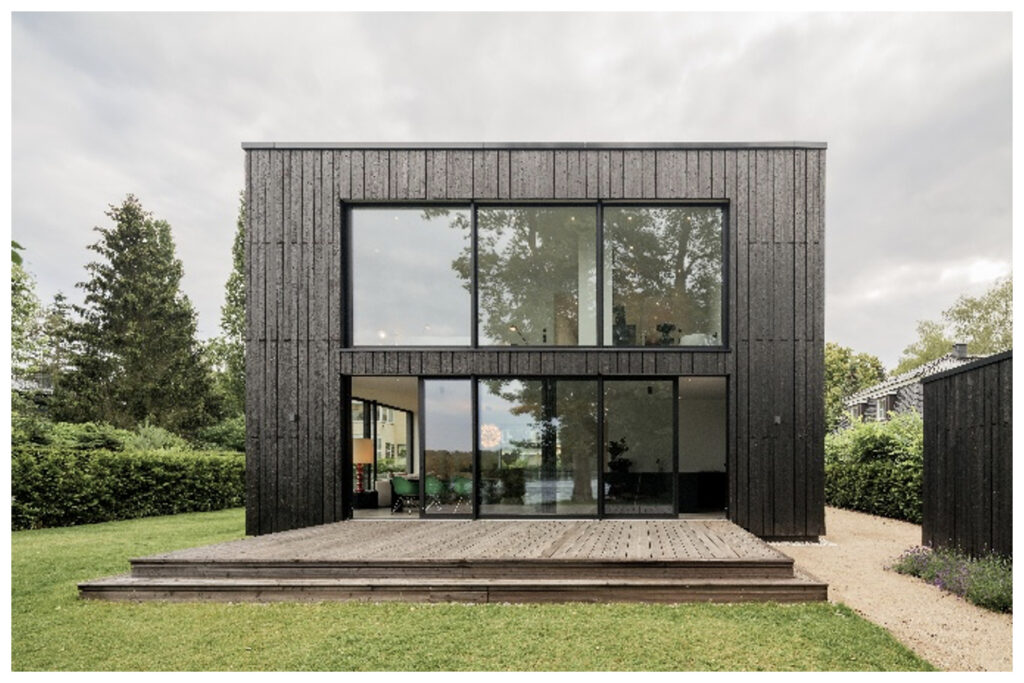
In the wooden house by the lake in Berlin, heroal system solutions create seamless transitions between indoors and outdoors
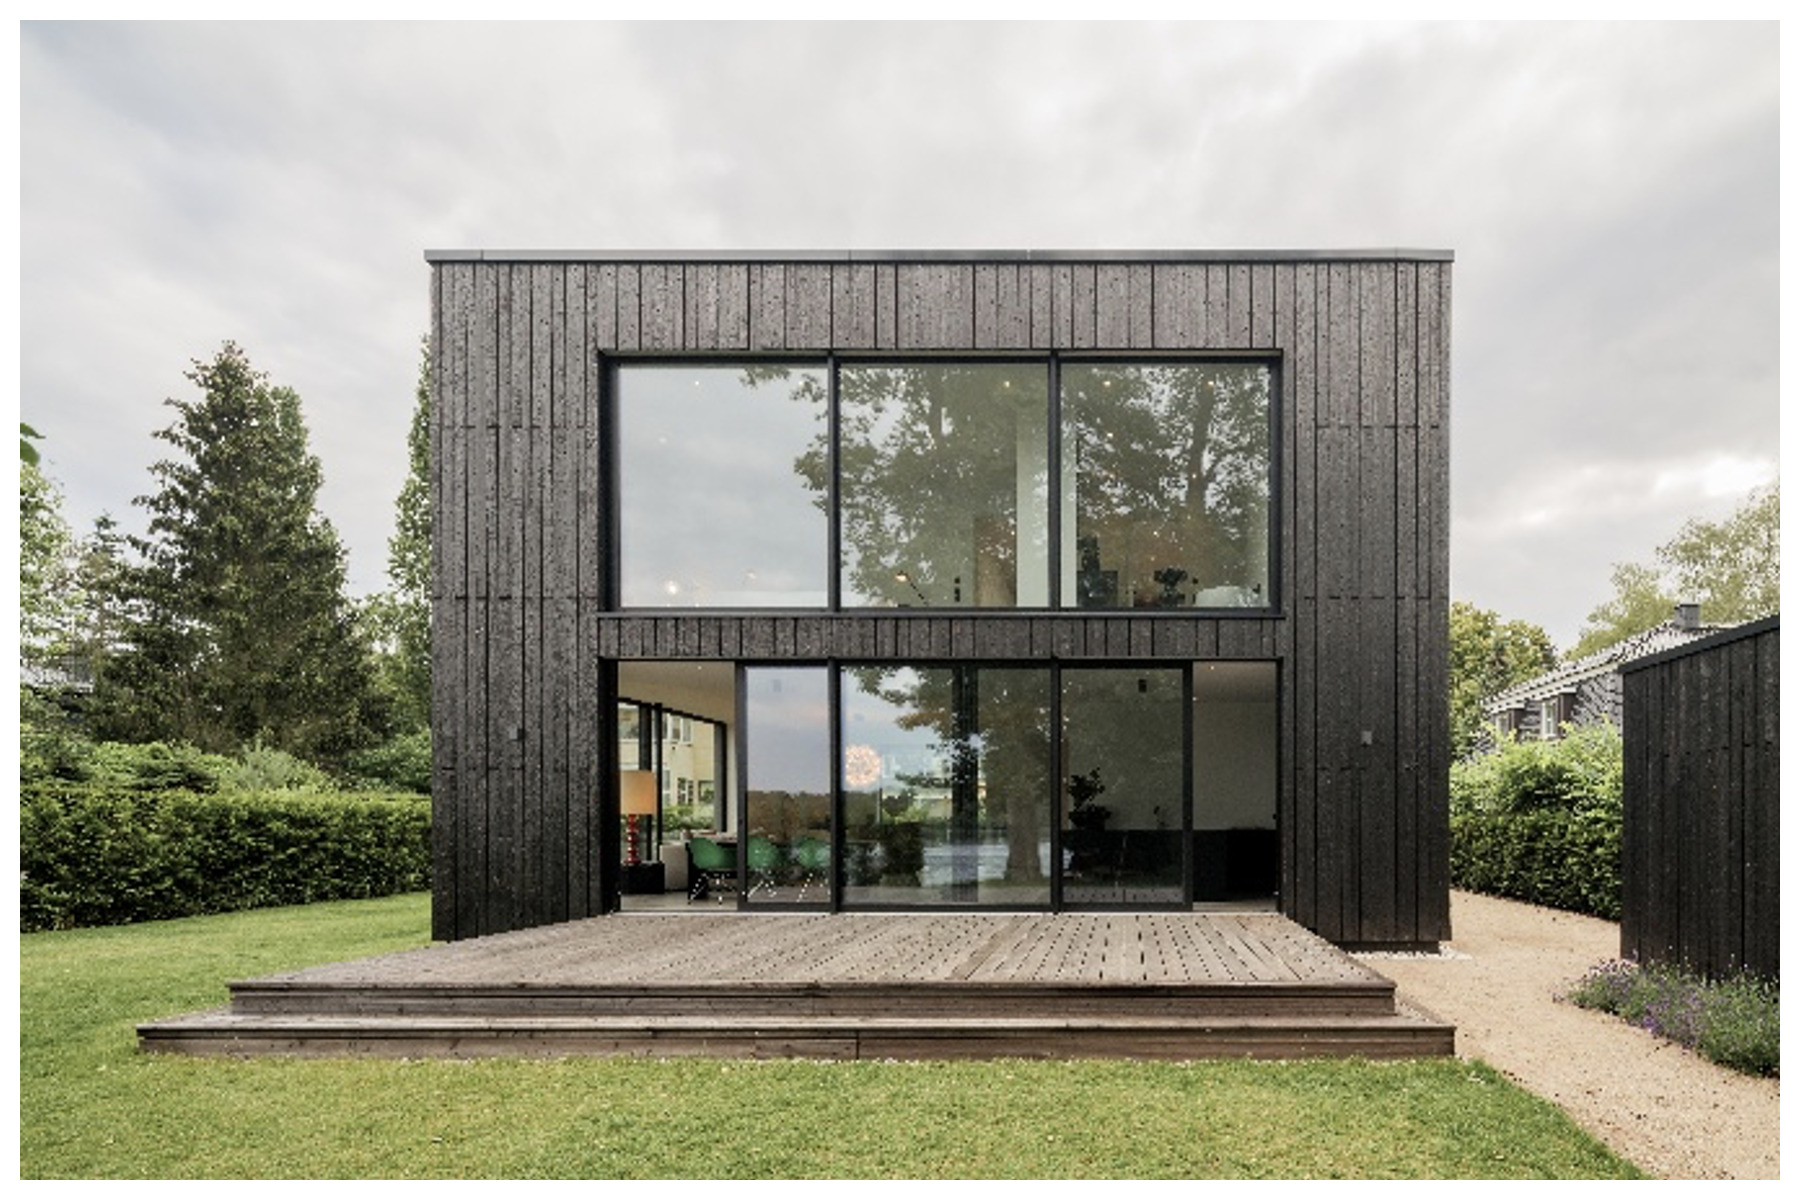
In a historic fishing village on the outskirts of Berlin stands an elegant single-family home on a picturesque lot. The facade is made of black wood that has been preserved and enhanced using the Shou-Sugi-Ban technique—a traditional charring method. This new, two-story house was designed as a timber-frame structure with high standards of sustainability and stands out for its cubist design and refined simplicity. On the street side, the architectural concept focuses on ensuring privacy. Facing the garden, however, a series of generous window openings offers a sweeping view of nature. In its implementation, the architectural firm consistently opted for system solutions from heroal. The high-quality, recyclable aluminum window frames contribute to sustainable construction and create an ingenious connection between spaces with privacy protection and a seamless transition between indoors and outdoors.
The compact, sleek cubic shape and the black wooden facade make the wooden house by the lake stand out against its natural surroundings. The minimalist material concept is based on natural, sustainable building materials; the simple geometric design is accentuated by the finely textured facade featuring wooden elements of varying widths. Thanks to this unusual design, built according to plans by the Berlin-based architectural firm Transstruktura, the property has been included on the longlist for “Houses of the Year 2025” and awarded the BIG SEE Award.
Working closely with the owners, Transstruktura developed the spatial concept and design details for the 11 x 11 m building. In addition to the minimalist design, the focus was on creating spacious areas with a strong connection to the surroundings. “The clients wanted grandeur and simplicity at the same time. The result is a cube-shaped structure clad in black wood on the outside, which reveals itself on the inside as light, flowing spaces, thereby creating a connection with nature,” explain architects Nataliya Sukhova and Eva Dietrich.
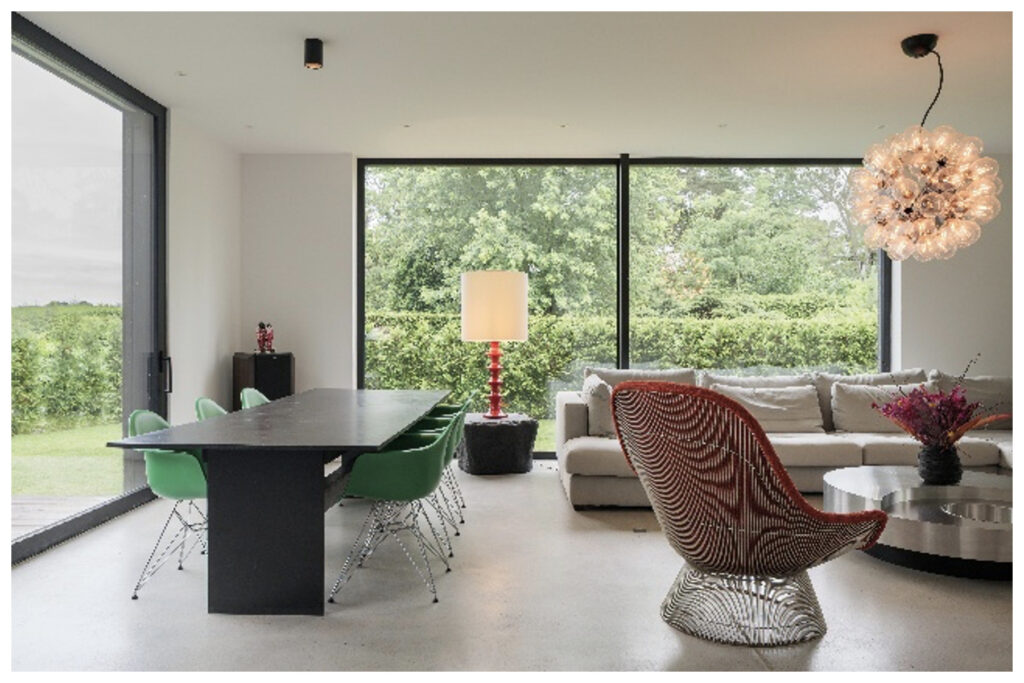
The building strikes an ingenious balance between privacy and expansive window areas. On the garden side, the living and dining areas are designed as a single, spacious room. There, floor-to-ceiling elements offer an unobstructed view of the lake panorama. The mature trees provide privacy from the street. The austere street facade presents a completely different appearance. With its black front door and windows concealed behind wooden louvers, it appears largely closed off. Inside, a pleasant brightness prevails. The white-walled rooms are bathed in light and provide the desired subtle backdrop for art and design objects. This is also true of the upper floor, where, in the entryway, light from a generously sized skylight allows the art objects to shine.
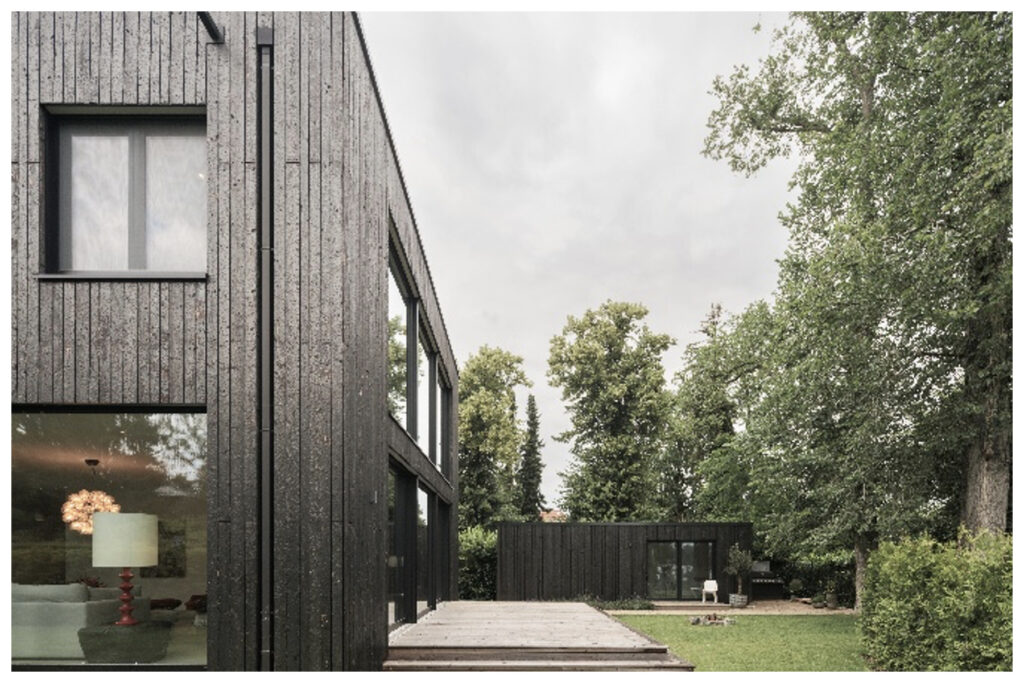
The family that owns the property placed great importance on the building’s sustainability and energy efficiency. A key aspect of this was the deliberate reuse of materials from the demolished existing structure—a 1920s bungalow—in the design of the outdoor space. In addition, the sustainability concept incorporates renewable energy sources: an air-source heat pump and a photovoltaic system. Key components of this approach include effective thermal insulation and a well-thought-out climate control system, which utilizes the solar heat entering through the large windows during the cold season. In the summer, however, the exterior blinds provide shade on the glass surfaces, reducing the need for cooling.
Thanks to their excellent thermal insulation properties, heroal’s aluminum system solutions also contribute to sustainable construction in the wooden house by the lake. Thanks to their excellent thermal insulation properties, heroal systems guarantee the highest energy efficiency and the best U-values. Certification according to Cradle to Cradle Certified® demonstrates holistic sustainability throughout the product’s entire life cycle. Another reason for choosing heroal system solutions was the ability to meet the highest design requirements, which emphasize the understated elegance of the building’s architecture. The decision to partner with heroal on this project proved to be a huge success: on the one hand, thanks to the high quality of the heroal system solutions, the architectural firm was able to fully meet the client’s requirements. On the other hand, the involvement of the heroal project team during the design phase proved to be a major advantage: it contributed to a smooth implementation through comprehensive advice and detailed coordination with the technical draftsman.
In the wooden house by the lake, the heroal D 72 door system offers a solution that is as aesthetically pleasing as it is functional. Thanks to its modular sealing technology and innovative insulation profile geometry, which reduces heat transfer from the inside to the outside, the heroal D 72 achieves optimal insulation values and contributes to the energyefficiency and the high-quality appearance of the single-family home.
The 13 windows of the heroal W 77 system also offer the highest quality combined with maximum energy and cost efficiency thanks to their profile composite of aluminum half-shells, polyamide insulation profiles, and a fully foam-filled insulation zone. Thanks to their unique rib geometry, they achieve excellent U-values despite a slim construction depth of 77 mm.w-values, which can be extended to Passive House standards if desired. The minimum visible width of 90 mm and the precise matching to the facade’s color scheme ensure an elegant appearance and harmonious integration into the building’s sleek architecture. This was achieved for all heroal system solutions in the color RAL 9005 Deep Black, realized using heroal’s industry-leading powder coating, which produces high-quality, highly weather-resistant surfaces in a wide variety of colors and finishes. The window handles, specially coated by FSB using powder supplied by heroal itself, also offer a perfect color match.
A robust solution was also found for the property’s location in the immediate vicinity of the water and the resulting large number of insects: the windows in all bedrooms, where intensive ventilation is required, were equipped with heroal IS insect screen systems. The precision installation was carried out on the exterior and, thanks to the frame coating in the same color, blends harmoniously into the facade. Thanks to their high air permeability and optimal transparency, the seven insect screen systems also make a valuable contribution to comfort.
The two heroal S 77 SL lift-and-slide systems offer a perfect combination of transparency and thermal insulation. Thanks to the elements’ slender profiles, they maximize natural light, open up expansive views, and create seamless transitions between indoors and outdoors. When the sash is open, this effect is further enhanced by the barrier-free floor thresholds. The highly functional heroal DS drainage system provides reliable protection against moisture damage and ensures discreet surface drainage.
With their delicate design, the sliding doors blend seamlessly into the overall look. Their ease of operation is also impressive: thanks to the combination of proven hardware systems with the heroal stainless-steel track, they always open and close smoothly—even with large-format panels—and are distinguished by their exceptionally quiet operation. The highly thermally insulated 3-chamber profile system ensures excellent energy efficiency.
In the interior space leading to the upper floor, at the top of the staircase, the heroal system solutions also create a transparent, light-filled atmosphere. There, the skylight—constructed using the heroal C 50 curtain wall system—ensures that the works of art displayed in the space are shown to their best advantage. The heroal HS horizontal sunshade protects against excessive sunlight; it reflects the light before it hits the glass roof, thereby not only providing effective protection against the sun and heat but also helping to preserve the artworks.