Platform on window, door, frame technology, hardware, roof and facade technology, security
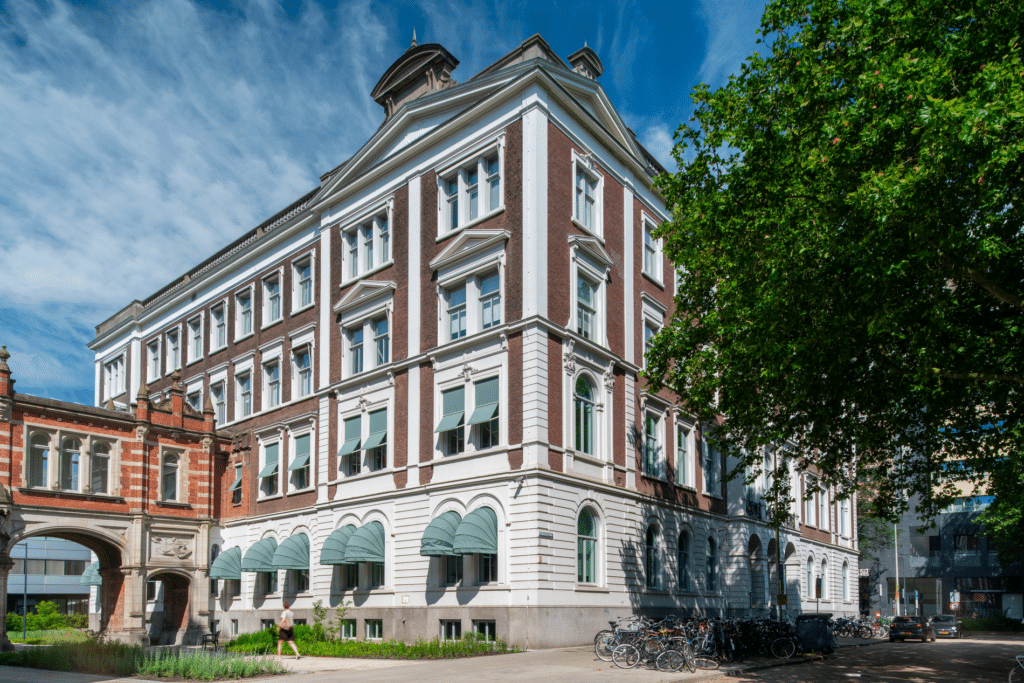
Renovation of Moreelsepark 1, Utrecht
The historic building at Moreelsepark 1 in Utrecht, dating from 1871, has recently undergone a special facade renovation. Commissioned by the owner, a.s.r. real estate, and designed by EGM Architects, the aluminum windows installed in the 1980s have been replaced with high-quality mahogany windows. In the process, the original architectural details—both inside and out—were restored, bringing the building back into harmony with its 19th-century architecture.
While aluminum window frames were the standard in commercial construction for decades—even in national historic landmarks—interest in wood as an alternative is growing. This is not only because of its lower environmental impact, but also because of the material’s contribution to CO₂ sequestration in buildings. When combined with high-quality glazing and modern detailing, wooden window frames also meet current requirements for thermal insulation, airtightness, and maintenance. A striking example of this trend is the renovation of Moreelsepark 1 in Utrecht, the former administrative office of the State Railways dating from 1871. Architect Patrick van Houte of EGM Architects in Dordrecht says: “The owner, a.s.r. real estate, aims to achieve a Paris Agreement-compliant, carbon-neutral real estate portfolio by 2045 at the latest. For office use, this means a maximum energy consumption of 70 kWh/m². The basement, ground floor, and first floor will meet this requirement after renovation, which will include new systems, 30-cm-thick interior insulation, and new wooden window frames.” The top two (leased) floors will be retrofitted at a later date.
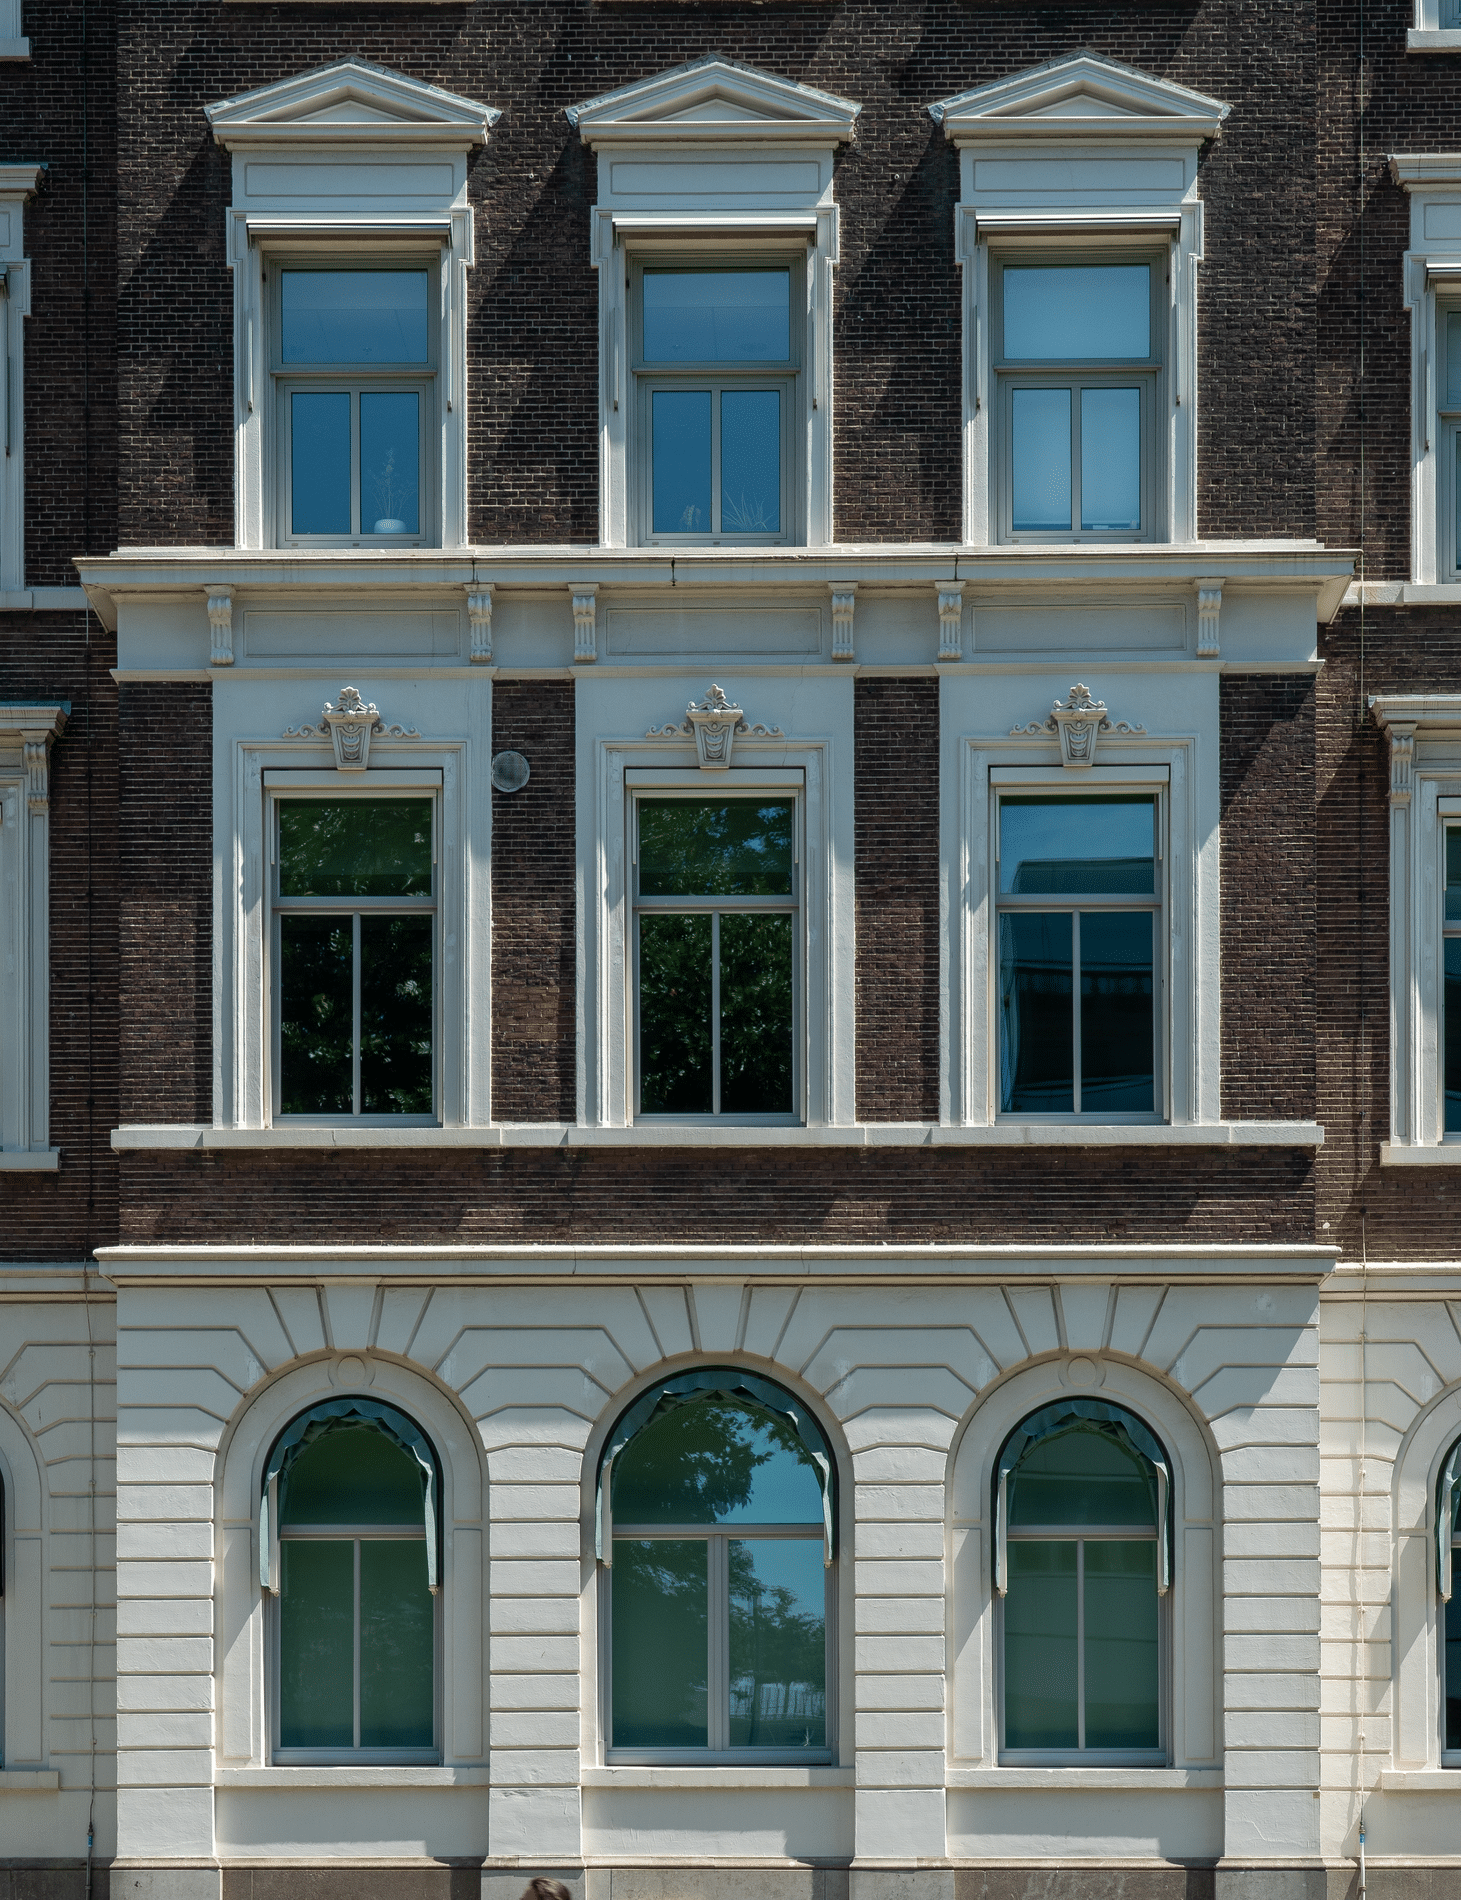
As mentioned, during a previous renovation in the 1980s, the wooden window frames were replaced with aluminum ones. Van Houte: “Technically, they were adequate at the time, but they did detract from the refined façade composition and the building’s historic character. The slender profiles, detailing, and sense of depth that are characteristic of architecture from the second half of the nineteenth century were largely lost.”
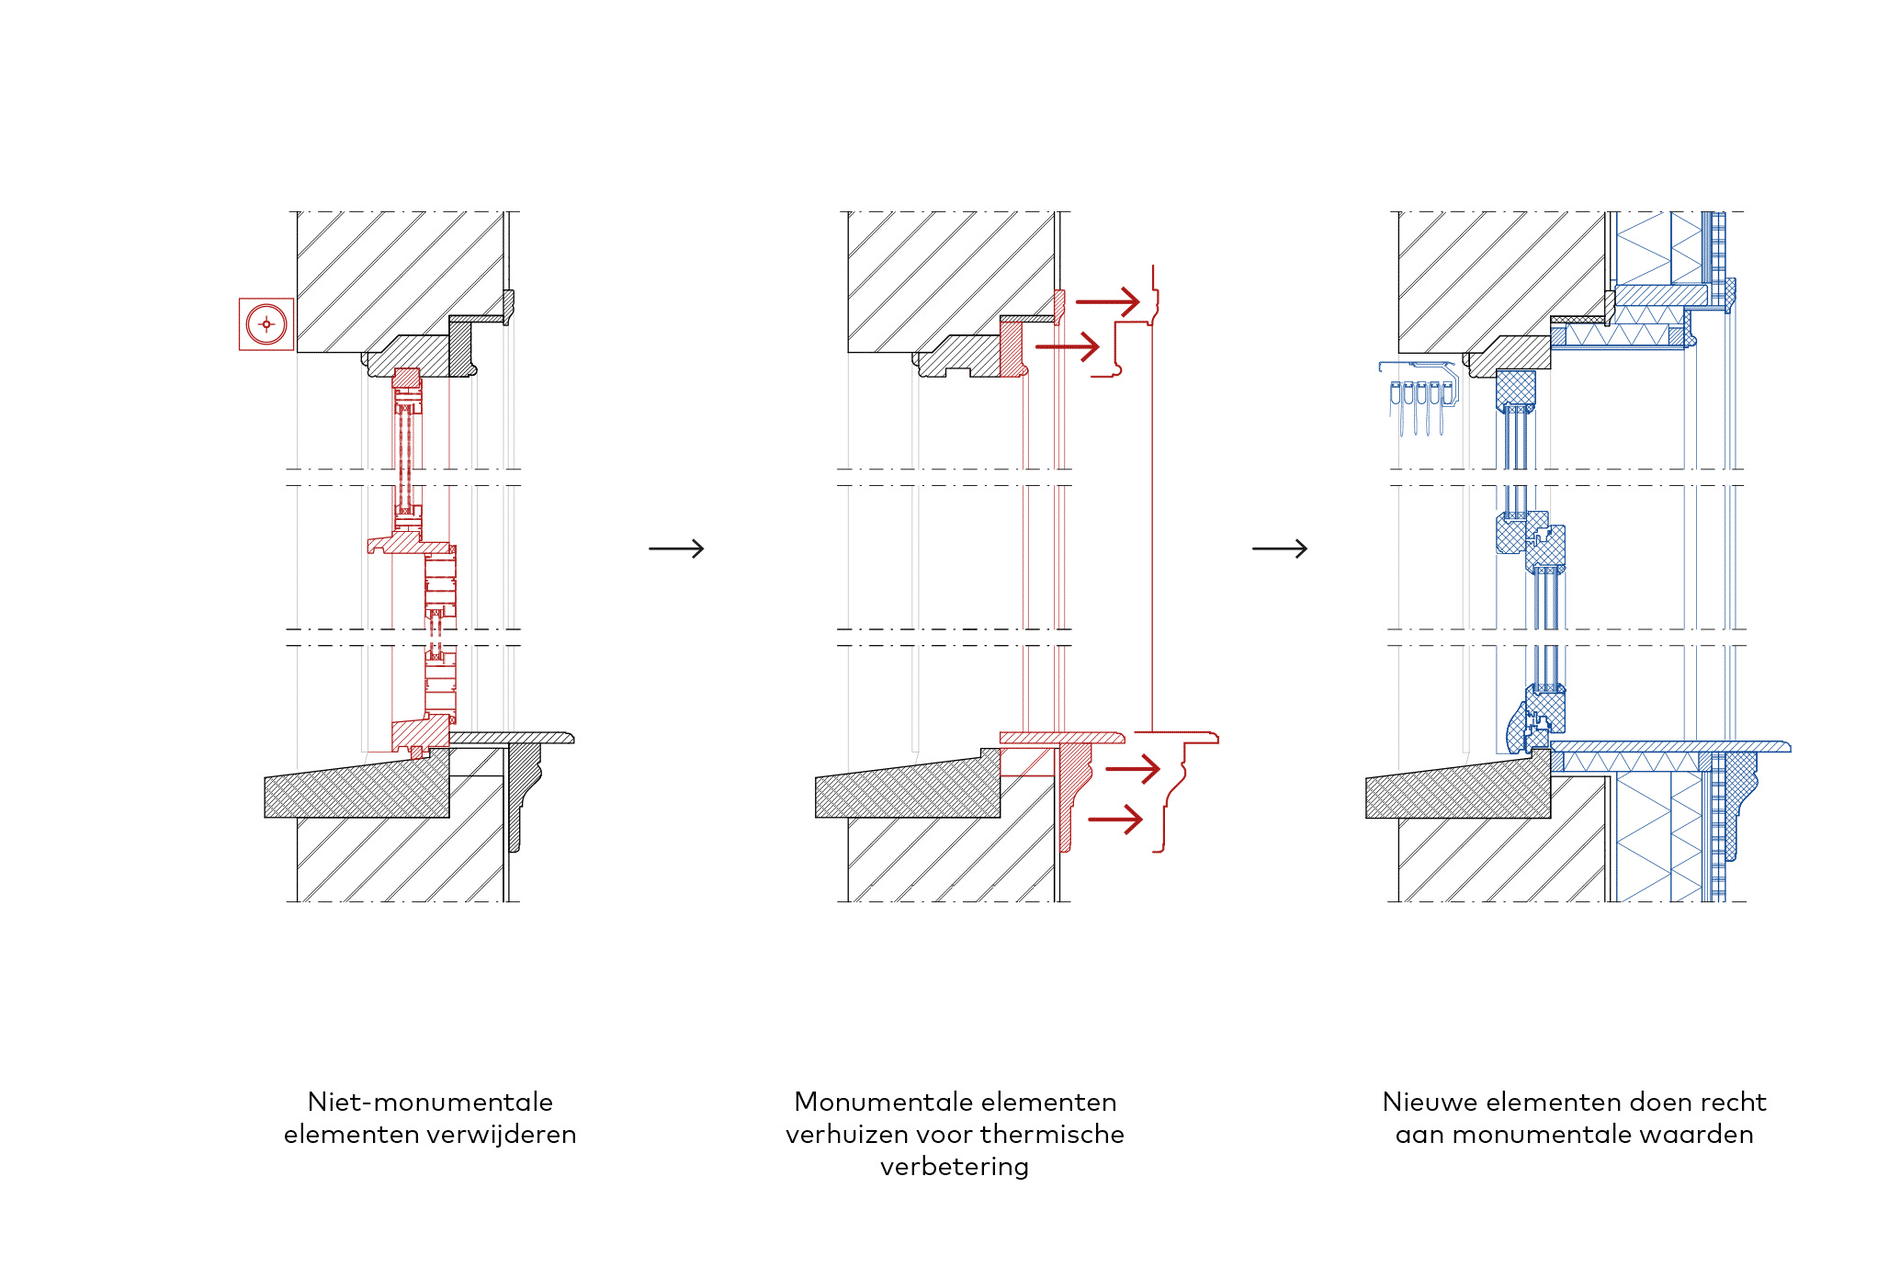
Based on historical documentation, existing architectural traces, and carefully detailed drawings, the characteristic profiles were redesigned. Van Houte: “Back then, wooden sliding windows were the standard. For this renovation, we restored that look by collaborating with the manufacturer to design a wooden frame with a tilt-and-turn window and a fixed transom.” The interior insulation package required widening the windowsill. J.P. van Eesteren’s carpentry shop replicated the original profile slats exactly and installed them over the insulation package. This effectively shifted the original detail ‘inward.’.
The 142 new window frames were manufactured at Houtindustrie Amersfoort. Technical Director Rudi Kamminga says: “Each window frame was individually measured, custom-made, and delivered fully finished and glazed. The original profiles and joints were precisely reproduced, incorporating insulating triple-pane glazing (U-value of the glass < 0.7 W/m²K) and meeting contemporary performance requirements (U-value of the window 6.3 W/m²K). At the floor junctions, the facade is uninsulated over a height of approximately 70 cm. This is due to existing wooden beams that needed to be able to continue ‘breathing.’ The airtightness of the building envelope is Qv10 < 0.35 dm³/sm².”
FSC-certified mahogany was chosen for the project, as it is ideally suited for high-quality facade elements. Thanks to its high durability, dimensional stability, and fine grain, mahogany is particularly well-suited for windows and window frames where complex profiles and precise detailing must be executed accurately. Furthermore, the material offers a long service life, which aligns with the goal of preserving this historic building for the future. Due to the glazing configuration, the tilt-and-turn windows are equipped with Roto Designo 1 hardware capable of supporting sash weights of up to 150 kg.
Houtindustrie Amersfoort was involved in the technical development of EGM’s design from an early stage. Kamminga: “By working together on the detailing and engineering, you can optimally combine aesthetic ambitions with manufacturability, sustainability, and efficient installation.” The facade renovation of Moreelsepark 1—now renamed MP01—demonstrates how a carefully designed renovation, modern craftsmanship, contemporary techniques, and sustainable materials can breathe new life into a historic building.